Why so many Melbourne homes need a skylight
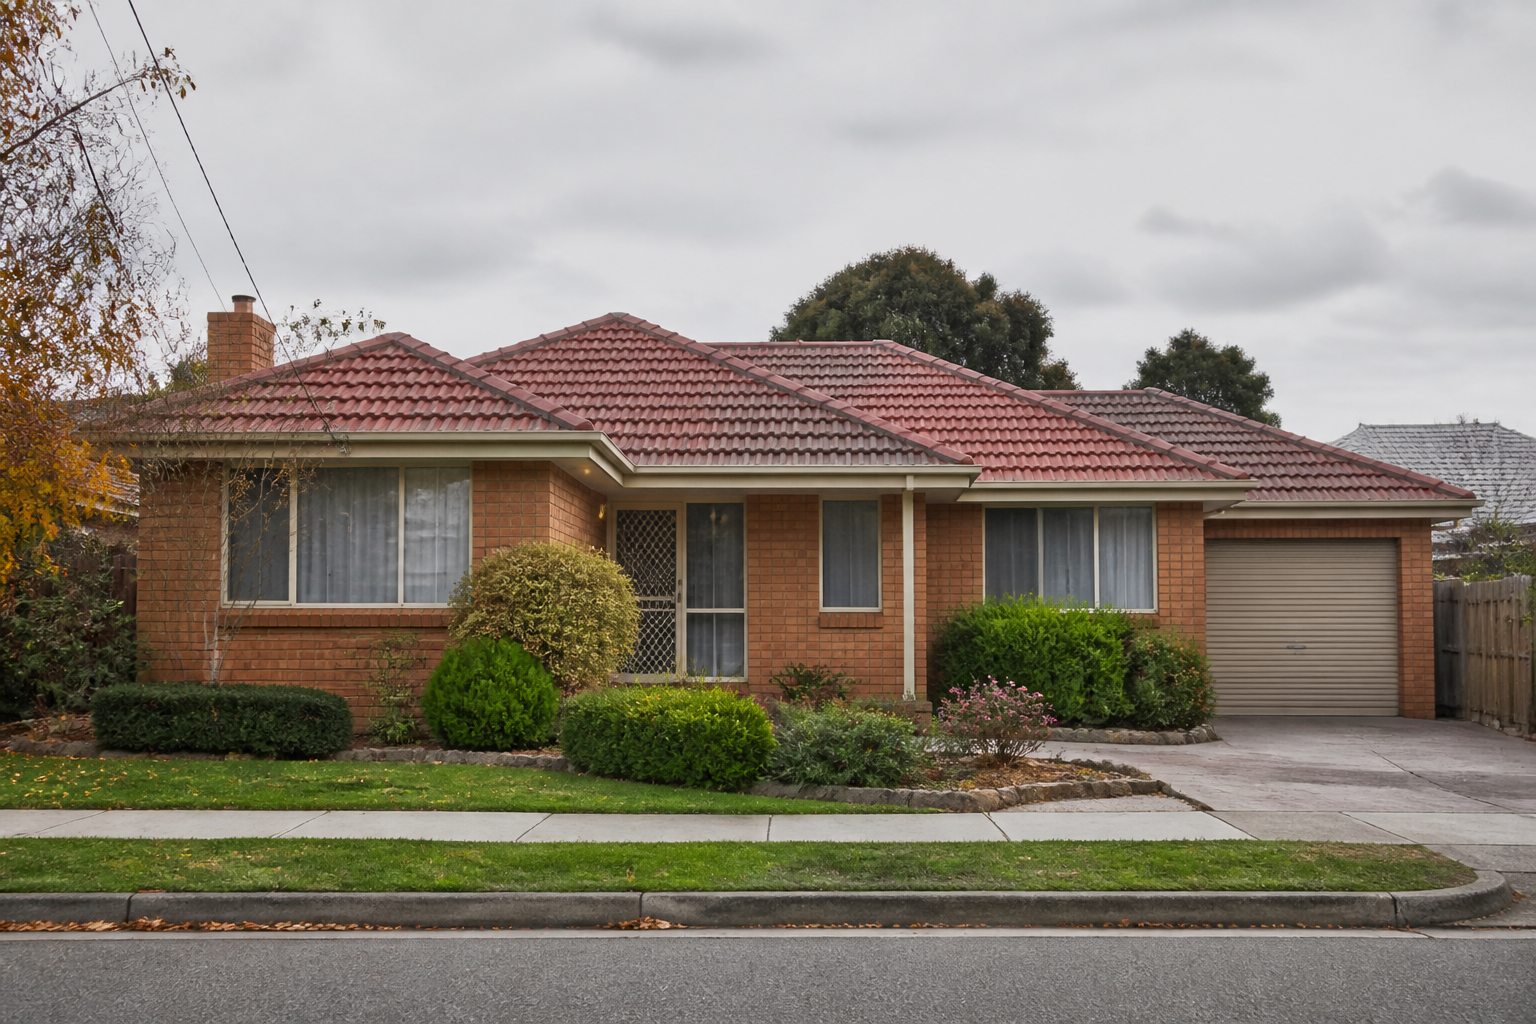
A lot of Melbourne housing was never designed around daylight. Victorian and Edwardian terraces in Northcote, Brunswick and Williamstown run long and narrow, with a dark central hallway and rooms that only get light from one end. Interwar bungalows in Coburg, Brunswick and Bentleigh have deep verandahs and eaves that keep the sun out of the front rooms. And the 1960s–80s brick veneers of Box Hill, Glen Waverley and Doncaster often have a family room or kitchen buried in the middle of a wide floor plan.
Add a Melbourne winter — short days, grey skies for weeks at a time — and those rooms need the lights on at midday. A well-placed skylight installation in Melbourne fixes that without knocking out walls. Light from above is far stronger than light through a side window, so even a modest skylight can change how a room feels.
The catch is that a skylight is a hole in your roof. It has to be framed, flashed and sealed so it stays dry for decades, and chosen so the room doesn’t overheat in January. That’s where most of the planning goes.
Fixed, opening or tubular — choosing the right skylight
Tubular skylights (sometimes called sun tunnels) are a small dome on the roof, a reflective tube through the roof space and a round diffuser in the ceiling. They’re the quickest, least invasive option and ideal for hallways, bathrooms, ensuites, laundries and walk-in robes — anywhere you want daylight rather than a view. Because the ceiling opening is small, there’s usually no framing to cut.
Fixed skylights are a glazed unit set into the roof with a light shaft down to the ceiling. They suit living rooms, kitchens and stairwells where you want to see the sky and flood the space with light. Sizes are chosen to sit between rafters where possible, which keeps framing changes small.
Opening (vented) skylights do everything a fixed skylight does and let hot air and steam out. They’re a good fit for bathrooms, kitchens and upstairs rooms that trap summer heat. Manual winders suit reachable ceilings; electric or solar-powered units with a rain sensor close themselves when a shower comes through — useful in Melbourne, where a sunny morning can turn wet by lunch.
Raked and cathedral ceilings are the easiest case of all: the skylight sits in the roof plane with almost no shaft, so the light comes straight in. Flat ceilings under a pitched roof need a light shaft lined and finished between roof and ceiling, and the shape of that shaft (straight or splayed) affects how much light spreads into the room.
Skylights in tile roofs vs metal roofs
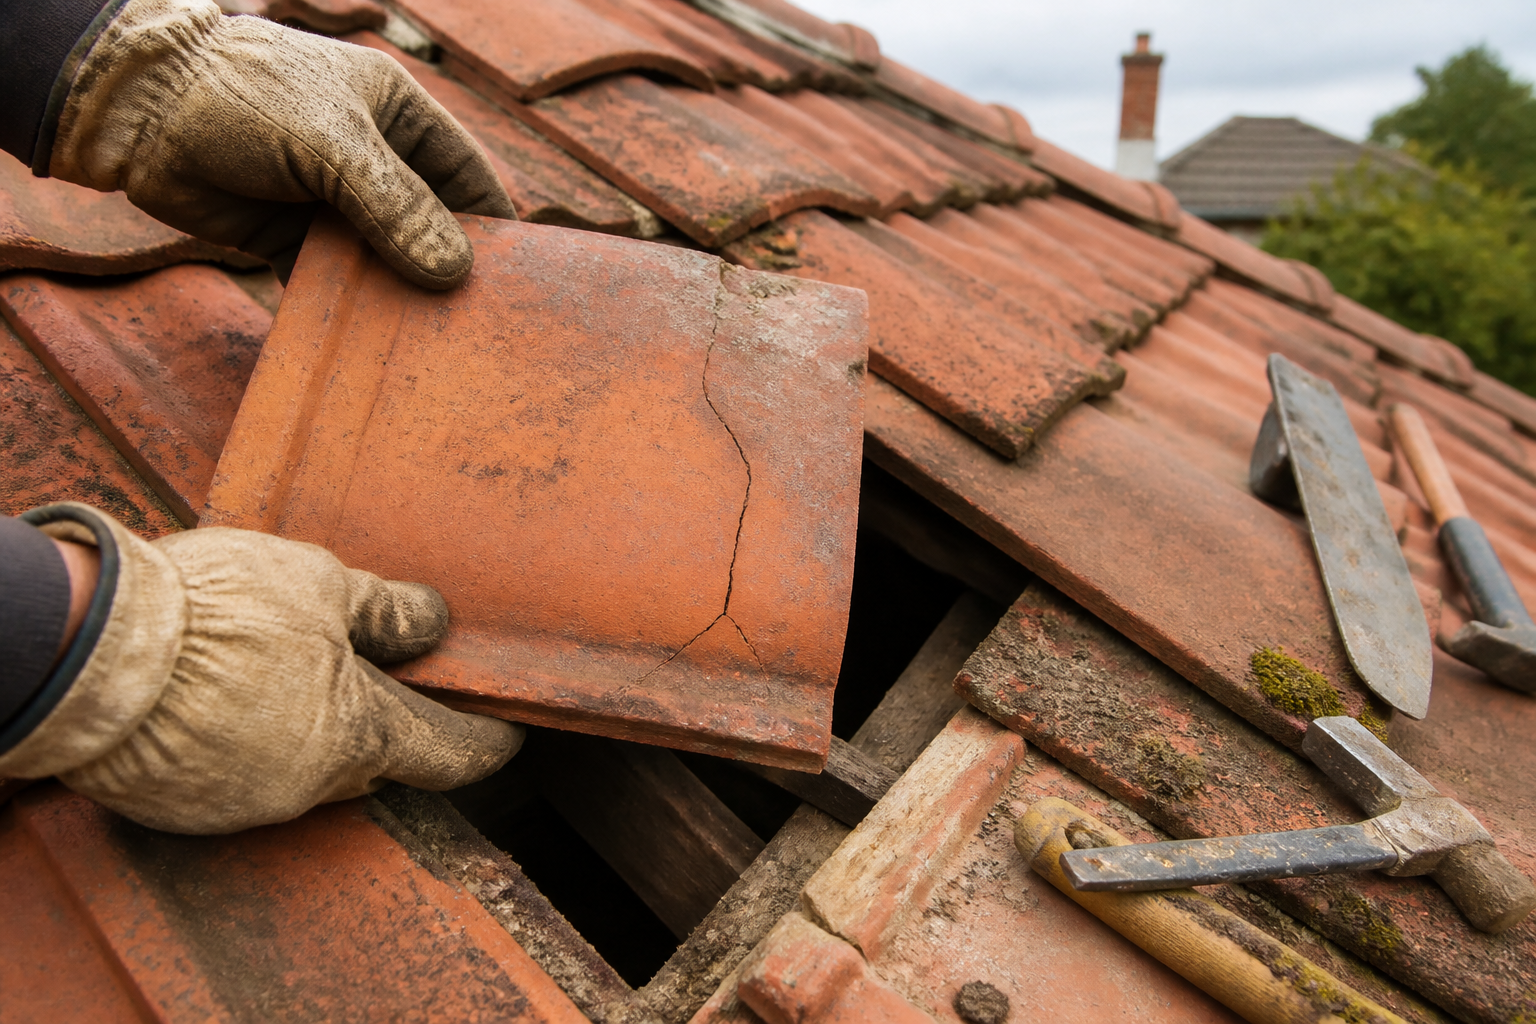
On a terracotta or concrete tile roof, tiles are lifted around the opening, battens trimmed, and the skylight sits on a kerb or flashing kit made for tile. A soft, mouldable metal apron is dressed into the tile profile so water running down the roof is carried around the unit, and the tiles are cut and relaid neatly to the sides. Old interwar terracotta can be brittle, so it’s worth asking whether a few matching spare tiles are available before work starts.
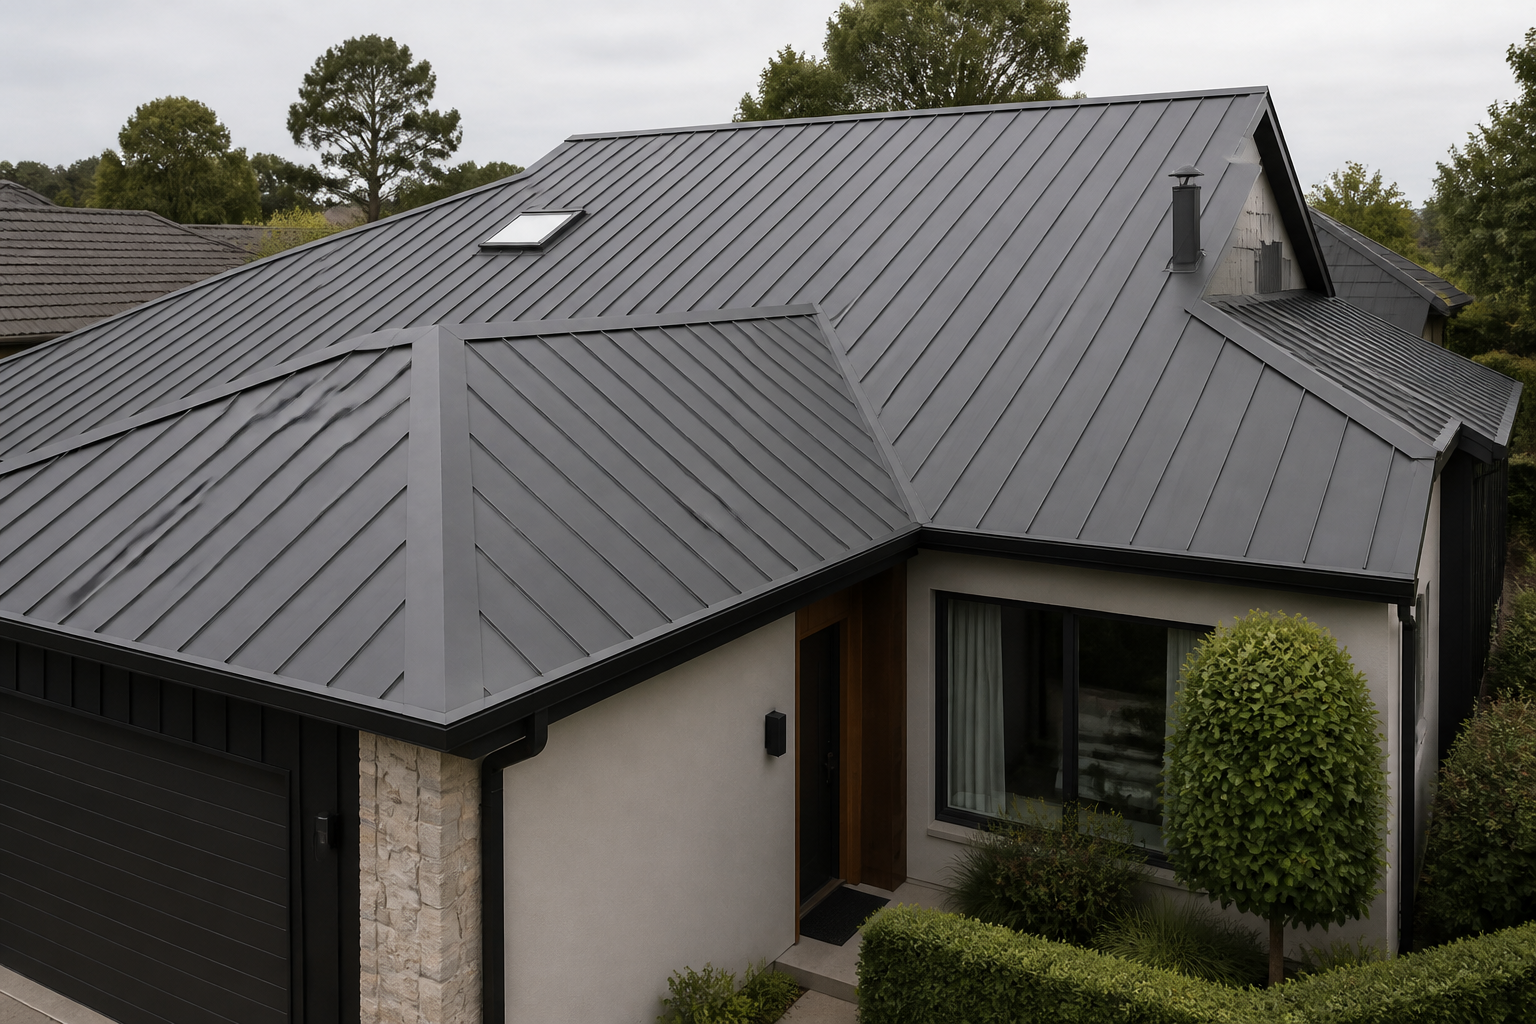
On Colorbond® and other metal roofs, the sheet is cut and the skylight is flashed to the corrugated or ribbed (trapezoidal) profile, with the high-side flashing turned up under the sheet above so water can’t back up behind it. Metal also moves more with heat, and condensation can form on the cold side of a poorly insulated shaft. Our article on a skylight on a metal roof goes through kerbs, flashings and condensation in detail, and metal roofing Melbourne covers the wider roof.
If you’re planning a full re-roof, that’s the cleanest time to add a skylight — the opening is framed and flashed as the new covering goes on rather than cut into it later. Mention it on a roof replacement enquiry so it’s scoped together.
Heat, glare and Melbourne’s four-seasons-in-a-day weather
The most common skylight regret is a hot room. A large clear unit on a north or west-facing pitch can turn a kitchen into a glasshouse on a 40-degree northerly day. The fix is choosing well up front: low-E or tinted laminated glass to cut heat gain and glare, a size that suits the room rather than the biggest one that fits, and a blind — manual or motorised — where the sun hits hard.
A south or east-facing pitch gives softer, steadier light and is often the better choice for living areas. Tubular units bring in daylight with very little heat. Venting skylights let the warm air that collects at the ceiling escape, which matters in upstairs rooms. In winter, double-glazed units and an insulated shaft help keep the heat you’ve paid for inside.
Hail is a real consideration too. Melbourne gets damaging hail cells in spring and summer, and toughened or laminated glass handles them far better than the old acrylic domes that crack and craze in the sun.
Replacing old dome skylights and removing ones you don’t want
Thousands of Melbourne homes still have plastic bubble skylights from the 1970s, 80s and 90s. Over time the acrylic yellows, goes brittle and crazes, the frame seals perish, and the light inside turns dim and murky. Skylight replacement usually means removing the old unit and flashings, checking the timber around the opening for rot, and installing a modern glazed or venting skylight with new flashings matched to the roof.
Sometimes the better answer is a different type — a compact tubular skylight in a room that only needs daylight, or resizing an awkward opening. And sometimes owners just want an old skylight gone: the opening can be framed in, the roof covering made good with matching tiles or sheet, and the ceiling patched. If an existing skylight is dripping during rain, that’s a leak first — go to roof repairs Melbourne so it’s triaged as a repair.
Permits, heritage overlays and bushfire areas
Many skylight jobs are straightforward, but a few rules are worth knowing in Victoria. Where roof framing or trusses need cutting or trimming to fit a larger unit, building approval or engineering input may be needed — trusses especially shouldn’t be cut without that sign-off. On a new build or extension, the skylight is part of the energy rating, so your designer or energy assessor will want the glazing specs.
Plenty of inner and middle-ring suburbs sit under heritage overlays. A skylight on a rear or hidden roof plane is often fine, while one visible from the street may need a planning permit. In bushfire-prone areas on the city’s fringe, the property’s BAL rating can affect the glazing and require ember screening on opening units. Your council is the authority on all of this; these questions are flagged at scoping so they don’t become surprises.
How a skylight installation works
It starts with a site check: the room, the ceiling, the roof covering above it and the roof space between. That confirms where rafters, trusses, ducts, wiring and solar panels sit, which way the pitch faces, and whether the shaft runs straight or needs to be angled. You get a quote for the unit, flashing, framing, shaft and finishing so there are no surprises later.
On the day, the roof is opened only when the forecast is dry, the opening is framed, the skylight is fitted and flashed, and the roof is weather-tight again before anyone leaves. Inside, the ceiling is cut, the shaft is lined, and the diffuser, blind or controls go in. Plastering and painting of the shaft may be finished on the day or as a follow-up visit.
What drives the cost of a skylight in Melbourne
We don’t publish a one-size price, because skylight quotes swing on a handful of things: the type and size of unit, fixed vs opening and manual vs electric or solar, the glazing spec, tile vs metal roof, any framing changes, the length and finish of the light shaft, single vs double storey access, and whether an old skylight has to be removed first. A tubular unit in a single-storey hallway sits at the simple end; a large electric venting skylight into a double-storey terracotta roof with a long splayed shaft sits at the other.
Call 0485 008 178 with your suburb, the room, the roof type and a few photos. We aim to call back the same business day — usually within a few hours.

 Example job type